New court construction
From site preparation to the first serve. A coordinated plan for your own dedicated place to play.
A dedicated backyard court. A new community amenity. A fresh start for an existing surface. Build the scope around the space and the people who will use it.
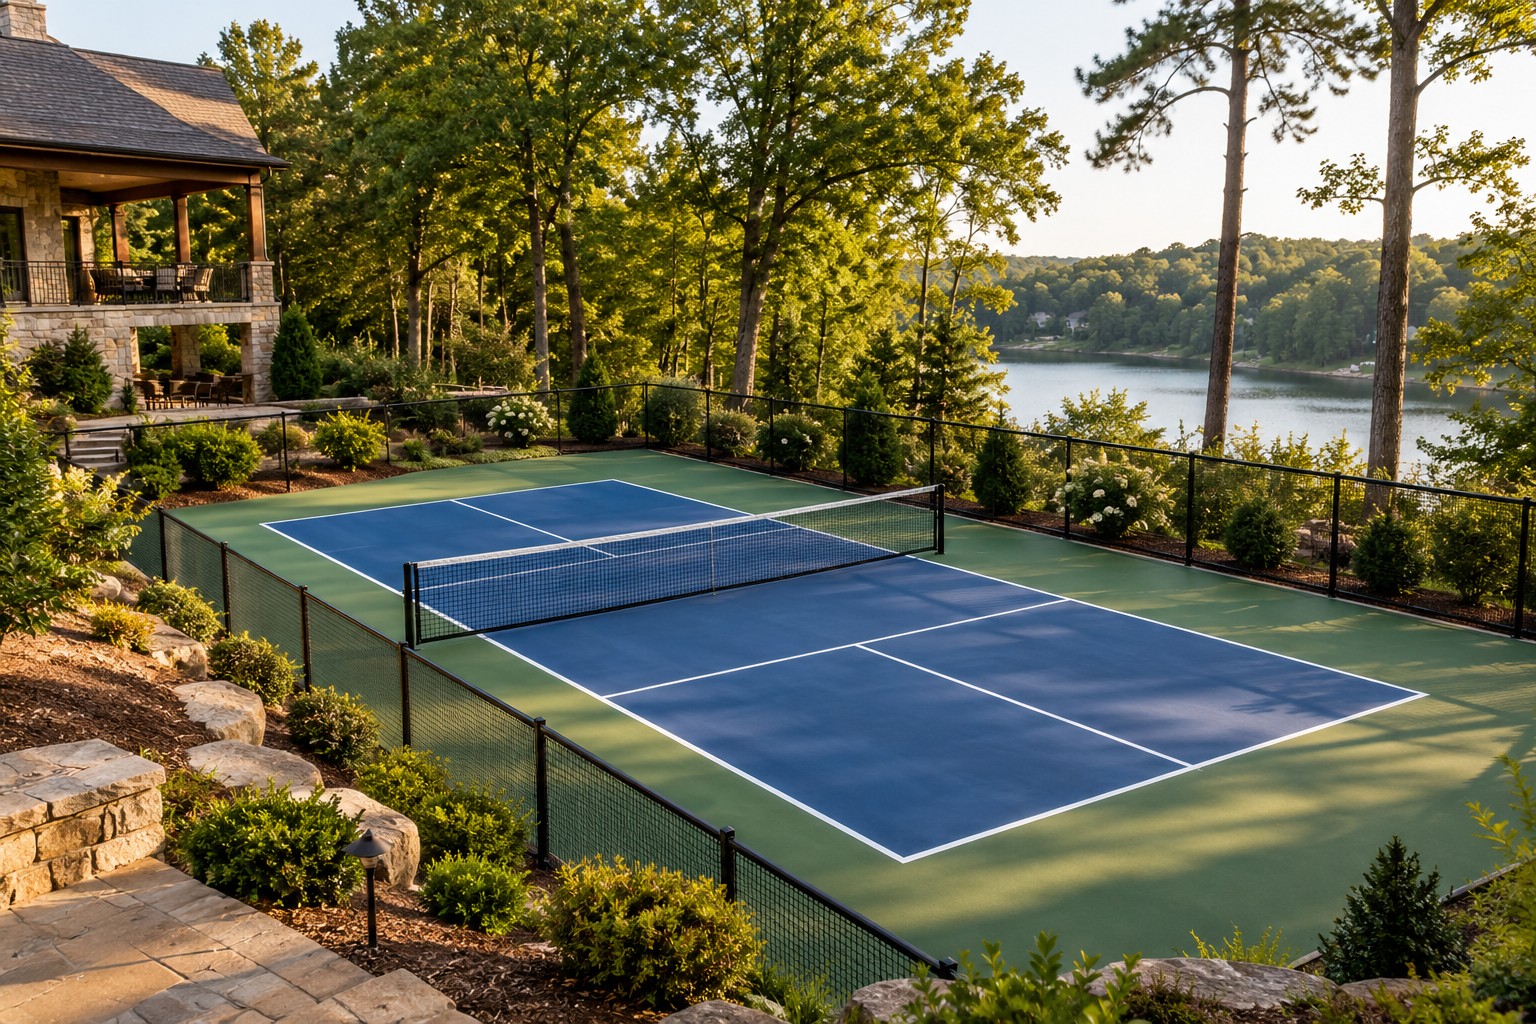
From site preparation to the first serve. A coordinated plan for your own dedicated place to play.
Explore fresh coatings, color, and striping after reviewing the existing pavement and drainage.
Make more of an existing space with a dedicated pickleball layout or a shared-use plan.
Your proposal should identify exactly what’s included—from the ground beneath the court to the net above it.
Access, grading, soil conditions, and a practical court location.
Surface runoff, base preparation, and pavement design coordinated for the site.
Concrete or asphalt options evaluated around site conditions and project requirements.
Court-specific surfacing, selected colors, and a carefully measured playing layout.
A net system and installation details coordinated with the court plan.
Discuss optional features early so they can be coordinated with the core construction.
Extend the playing day with a lighting plan that considers coverage, glare, and neighboring properties.
Coordinate ball containment, gates, and clear player space with the court layout.
Explore playing-area colors and optional cushioned surfacing systems.
Plan space for spectators, shade, landscaping, and the walk from the house.
Access, excavation, drainage, retaining walls, engineering, permitting, and electrical work can change the project. Confirm responsibilities and exclusions in writing before construction.
Get My Court EstimateTell us about your property.
Let’s explore what’s possible.